

Principal Garden – Project Description
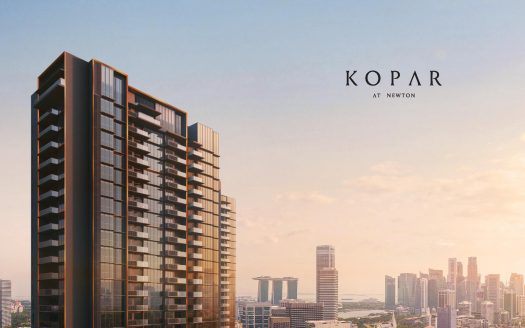
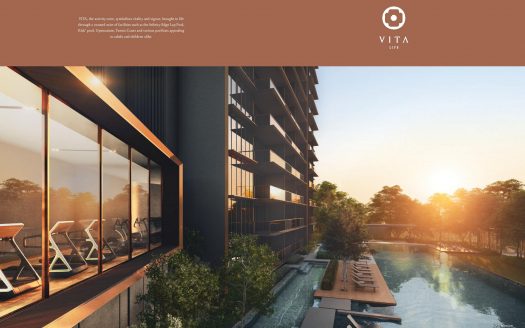
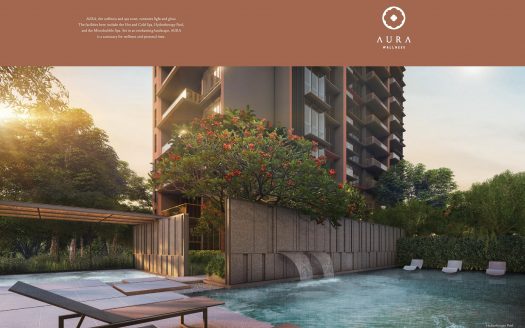
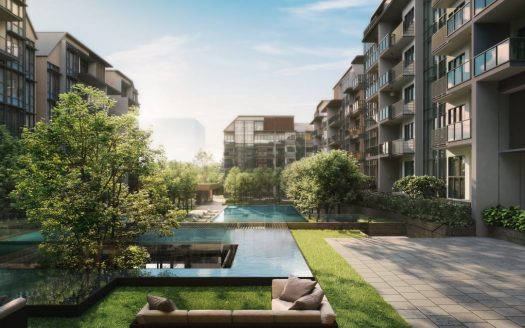
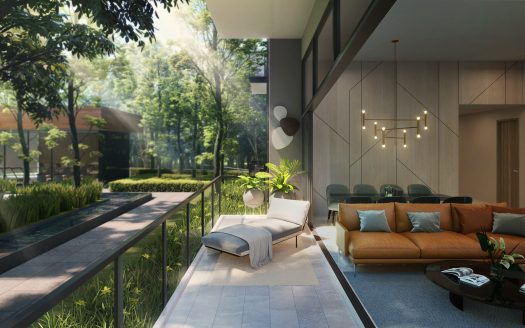
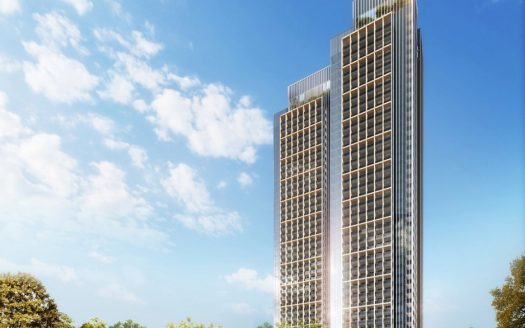
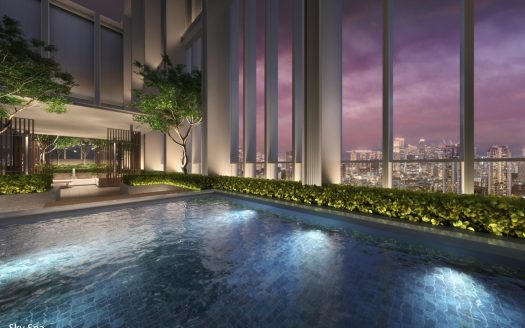
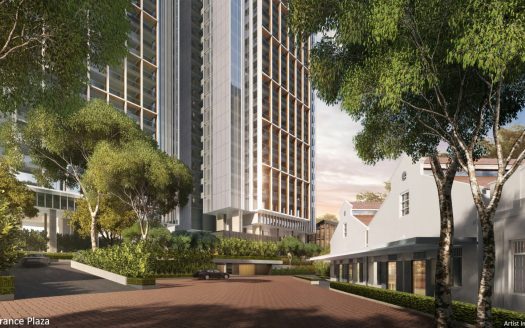
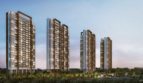
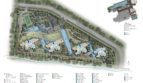
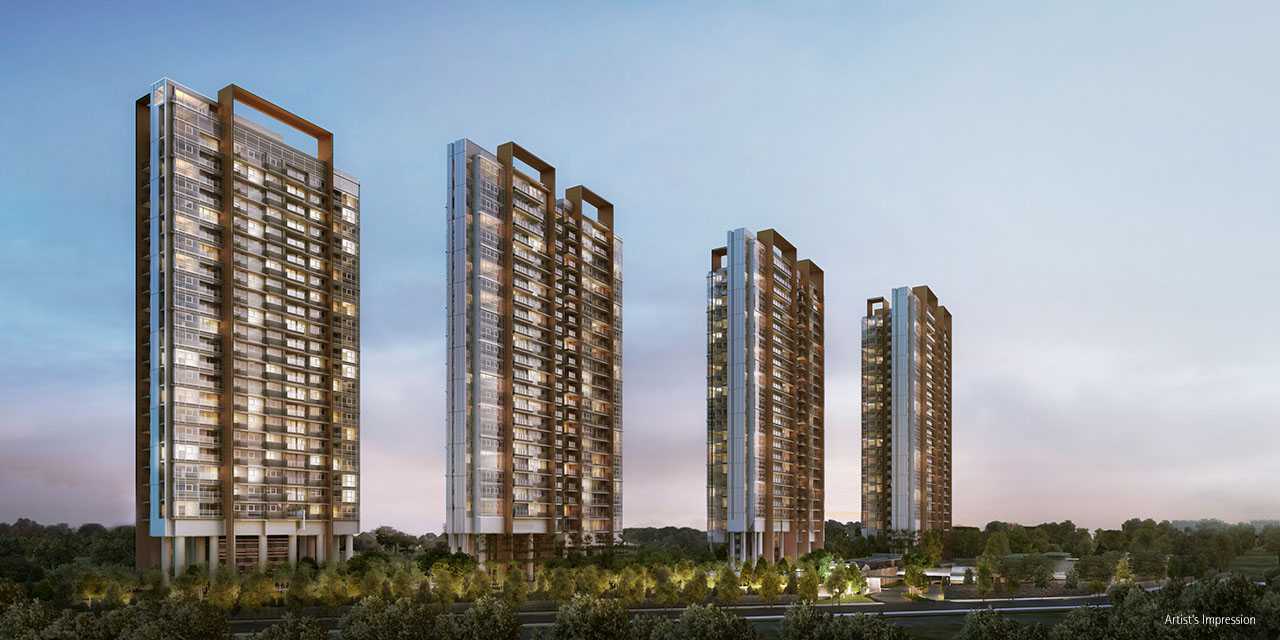
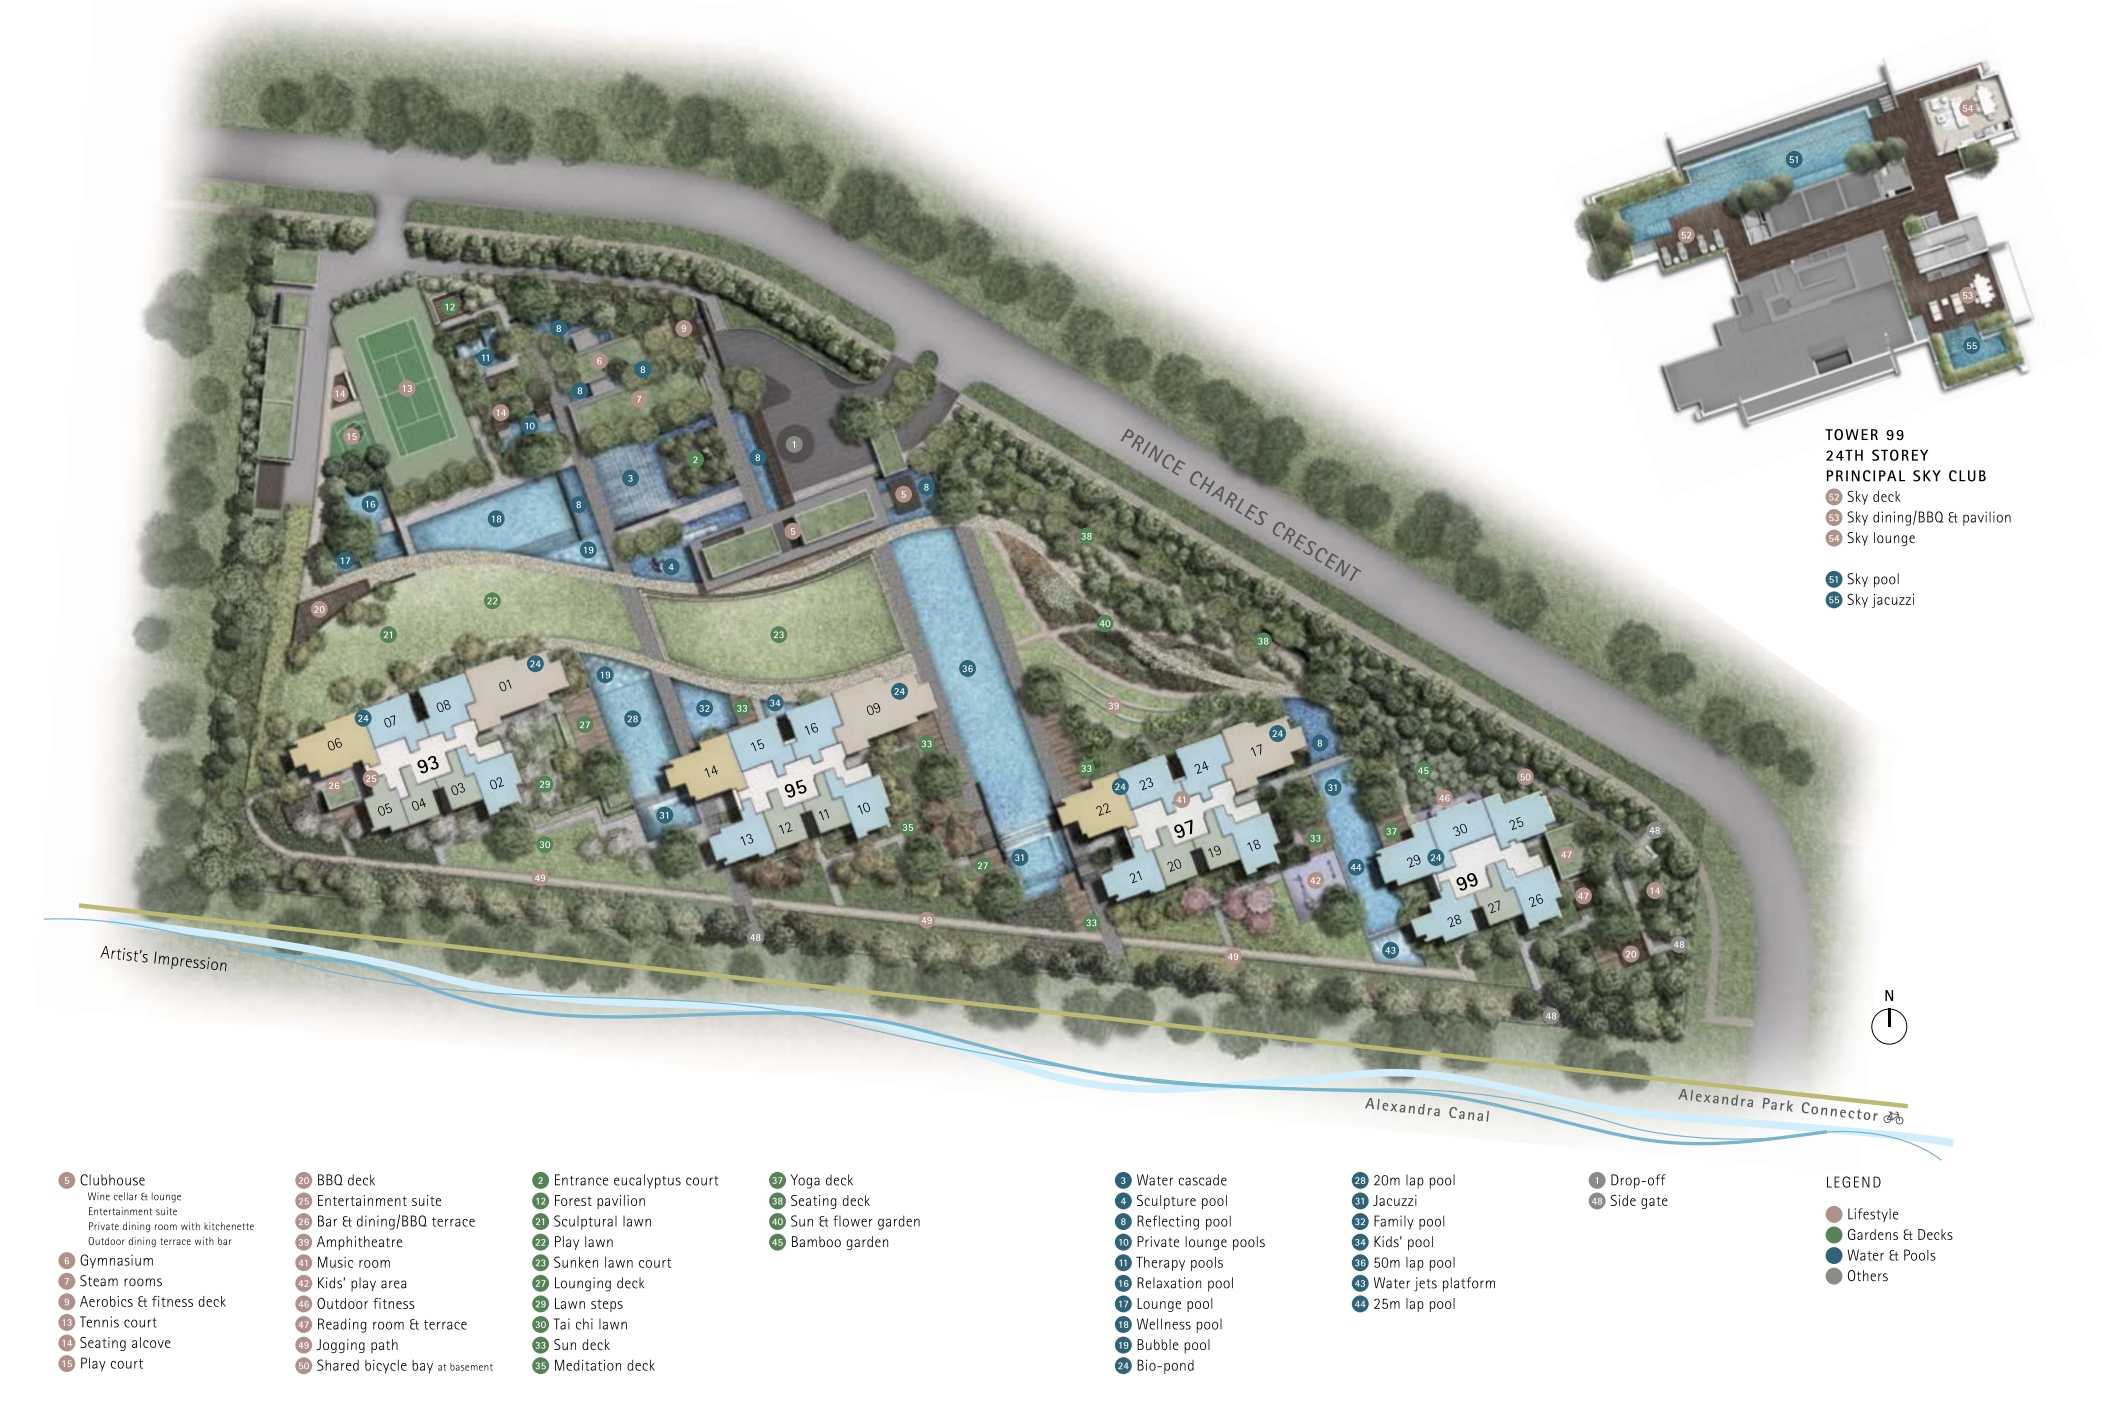
The Principal Garden is a 99-years leasehold condominium development positioned at Prince Charles Crescent. Constructed by the renowned and reputable developer, Principal Garden, UOL Group Limited is projected to comprise of 4 blocks of 24-storey high towers with a sum total of 663 residential units extending from 1 bedroom apartments to 5-bedder units that are equipped with their own private lifts. Aside from its spacious and elegantly designed units, Principal Garden also brags of a multitude of unique and resort-like amenities spread across 2 floors –The 24th Storey Principal Sky Club and the Ground Floor. Amenities provided includes a Rooms, Gymnasium, Steam Aerobics & Fitness Deck, Play court, Private lounge Pools, Bubble Pool, Therapy Pools, Bio-Pond, BBQ Deck, Bar & Dining/BBQ Terrace, Amphitheatre, Kids’ Play Area, Jogging Path, 50m Lap Pool, Jacuzzi, Waterjets Platform, Sunken Lawn Court, Tai Chi Lawn, Sun Deck, Sky Pool, Sky Jacuzzi, Sky Lounge, Clubhouse with Wine Cellar & Lounge, Entertainment Suite, Private Dining Room with Outdoor Dining Terrace with Bar and Kitchenette and many others. With all these conveniences readily at your service to help revitalize and rejuvenate you, you will never want to leave the Principal Garden if given a choice.
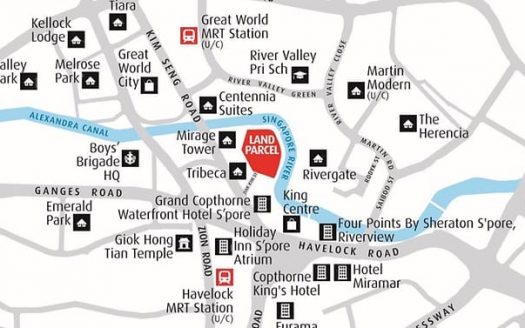
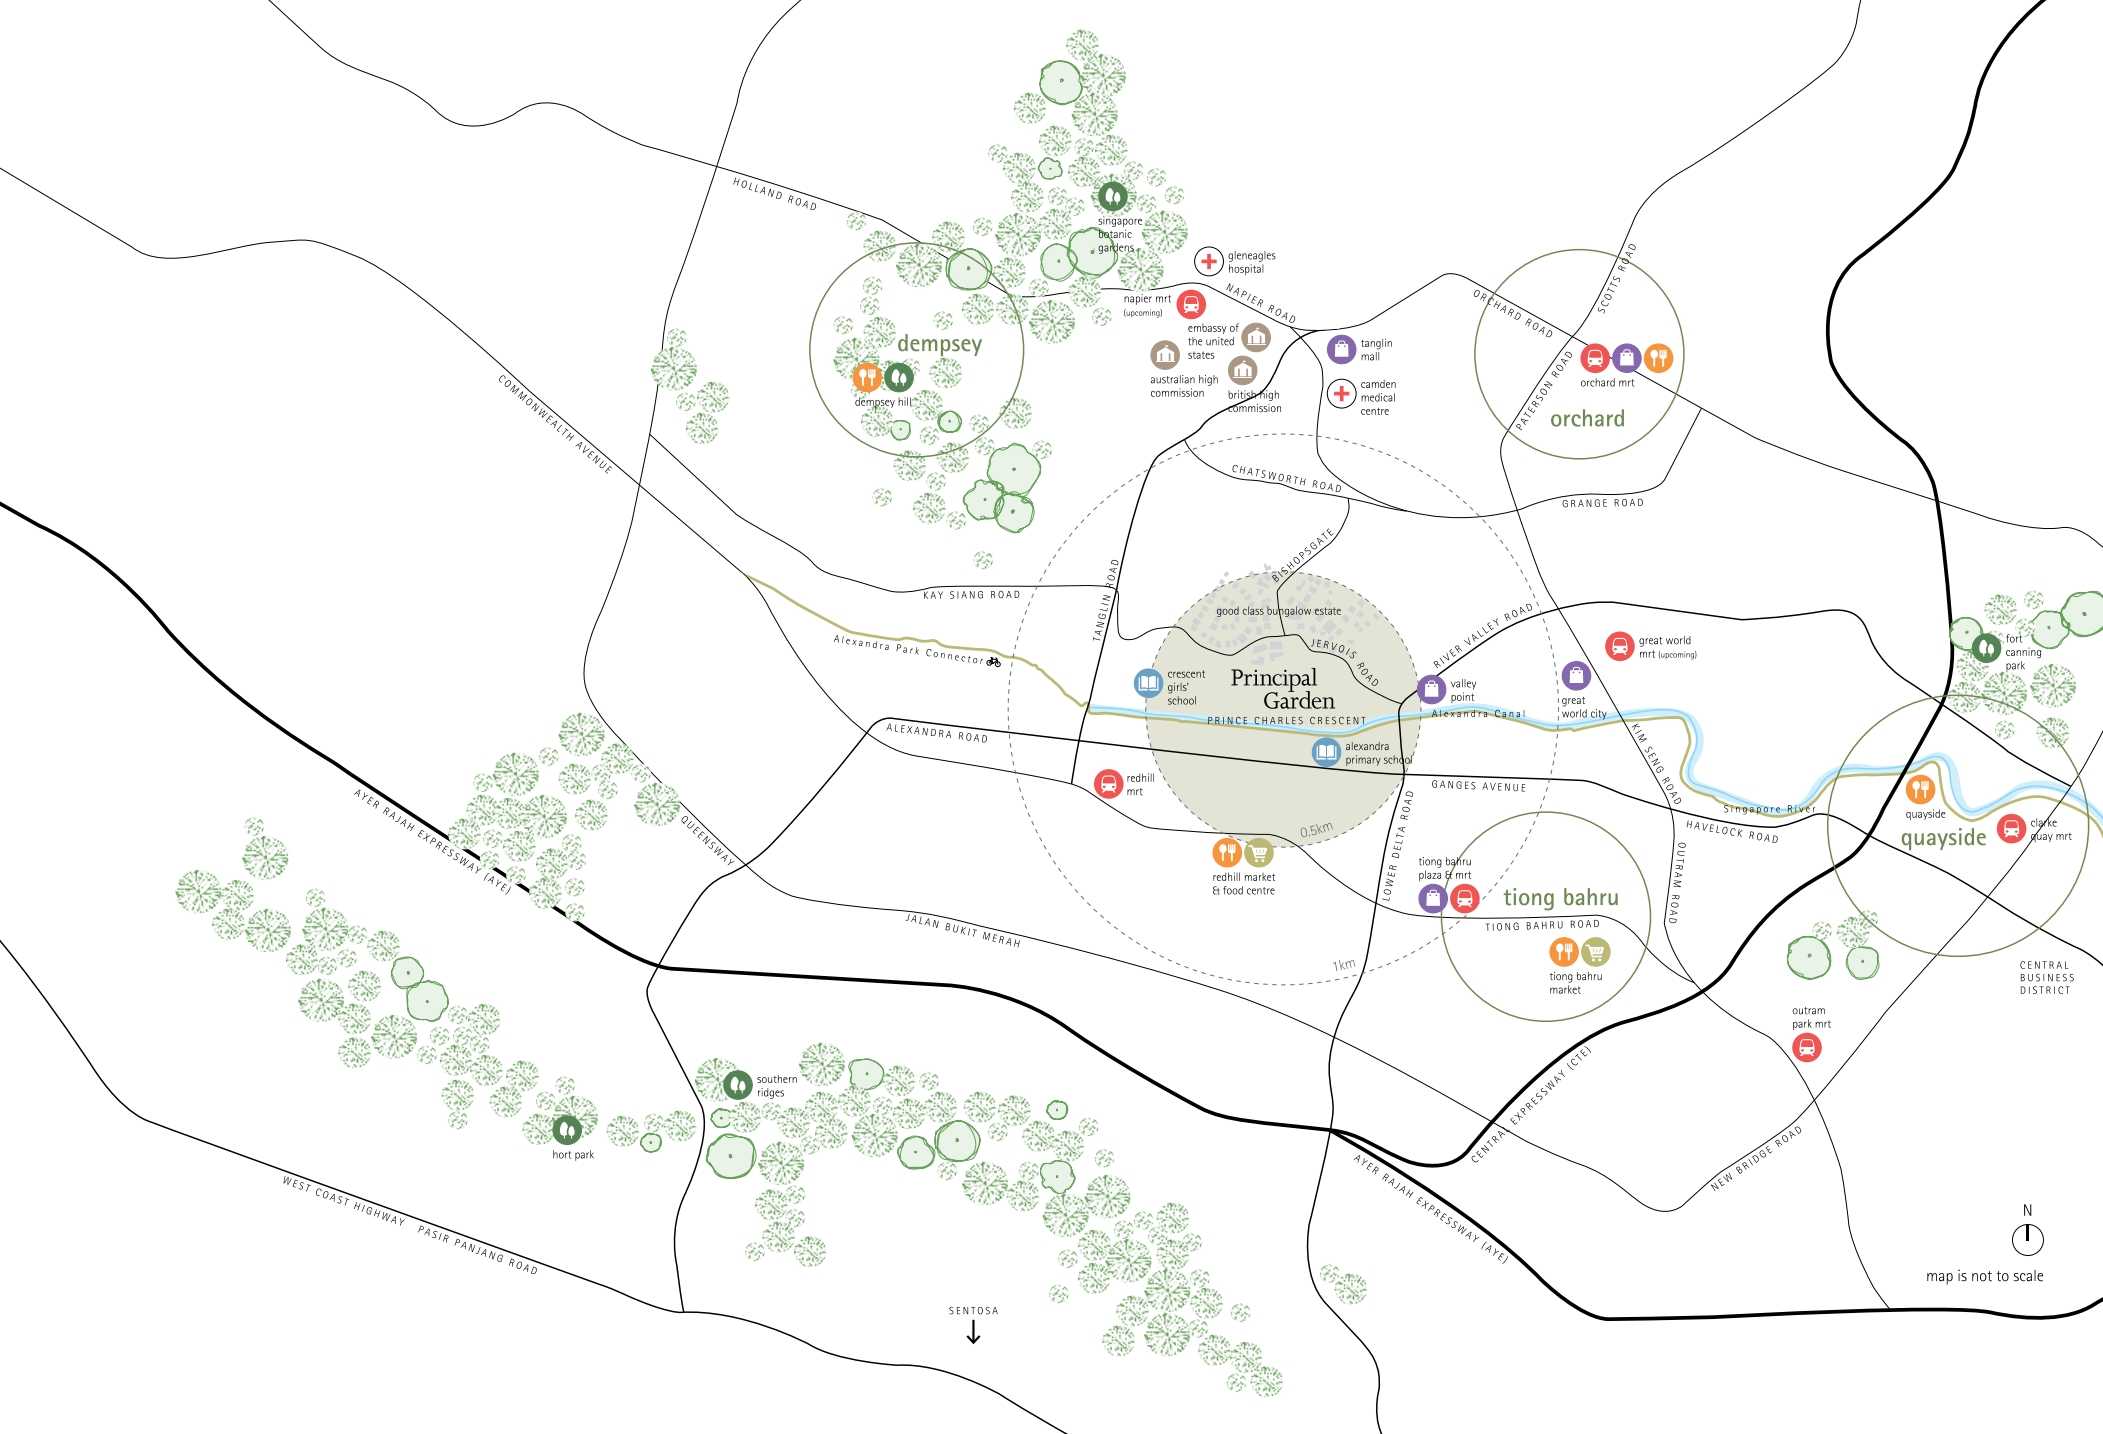
With the Redhill MRT station only few minutes away from Principal Garden, future dwellers can easily travel to their desired locations in the speediest and least troublesome way via public transportation. The upcoming Great World MRT station, the TiongBahru MRT station and Orchard Boulevard MRT station will also be within reach from the development. Principal Garden is also well-connected to numerous major arterial roads and expressways like the Tanglin Road, Alexandra Road, River Valley Road and Ayer Rajah Expressway (AYE), allowing car owners to zip around island wide in the blink of an eye.
Settled in a respected neighbourhood within the Tanglin Good Class Bungalow enclave, there is no doubt that the Principal Garden will be a home that is close to numerous services. With TiongBahru Plaza, Valley Point and Great World City just around the corner, inhabitants will not only be spoilt for choice by the frequent retail outlets and getting your basic necessities and groceries would be a breeze too. For more shopping options, you will be pleased to find out that Principal Garden is also just a hop and a skip away from the popular and vibrant Orchard Road Shopping Belt which is home to numerous mega malls like Takashimaya Shopping Centre, ION Orchard, Paragon and 313 at Somerset. Apart from the restaurants and F&B outlets presented to you by these malls, Principal Garden is also nearby to several food heavens like Spize at River Valley, Maxwell Food Centre, Majestic, Capital Tower, and Red Star Restaurant Outram amongst many others.
Families with school going children need not have to worry about their children’s education anymore as Principal Garden is sited in a neighbourhood that is well-known for its schools. Institutions such Alexandra Primary School, Crescent Girls’ School, GanEng Seng School, Queenstown Primary and Secondary School, Bukit Merah Secondary School, River Valley Primary School, Zhangde Primary School, Outram Secondary School, Henderson Secondary School, CHIJ St Theresa’s Convent, CHIJ (Kellock), Radin Mas Primary School, Blangah Rise Primary School and Cantonment Primary School have assured to provide their students with the best educational services around thus you can be sure that your children are in their good hands.
The luxurious and dazzling Principal Garden is set to become one of the most highly sought after homes in the central part of Singapore. With its proximity to daily conveniences and a tranquil and serene environment to return home to, how could one resist being proud of a home in Principal Garden.
Principal Garden – Project Details
| Project Name : | Principal Garden |
| Developer Info: | UOL Group Limited |
| Tenure : | 99-Year |
| District : | District 03 |
| Nearest MRT : | Redhill MRT |
| Expected TOP : | Dec 2019 |
| Land Size : | 268,713 sqft |
| Total Units : | 663 Residential Units |
| Unit Type: | Unit Size(sqft) |
| 1 Bedroom (182 Units) | 484 - 506 sqft |
| 2 Bedroom (304 Units) | 764 - 807 sqft |
| 2 Bedroom Dual Key (42 Units) | 861 sqft |
| 3 Bedroom (46 Units) | 1,076 sqft |
| 3 Bedroom Deluxe + Private Lift Lobby (19 Units) | 1,238 sqft |
| 3 Bedroom Dual Key (23 Units) | 1,195 sqft |
| 4 Bedroom + Private Lift Lobby (38 Units) | 1,572 sqft |
| 5 Bedroom + Study + Private Lift Lobby (6 Units) | 2,347 sqft |
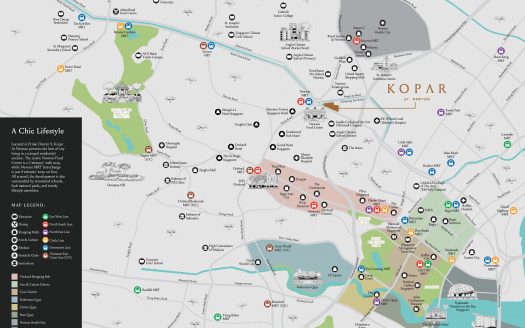
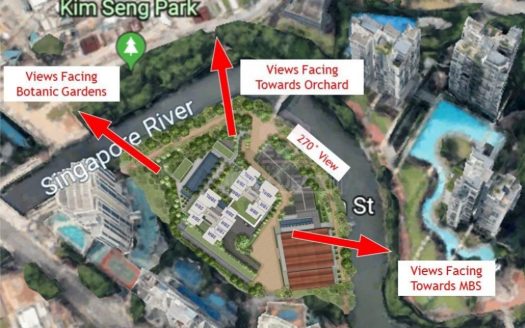
Principal Garden – Location
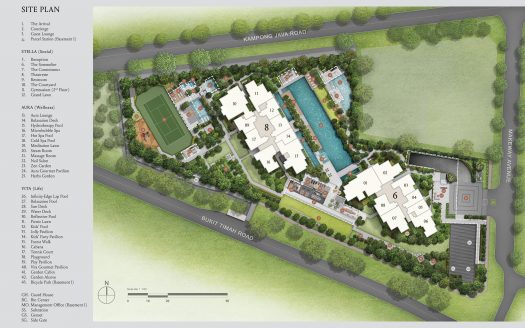
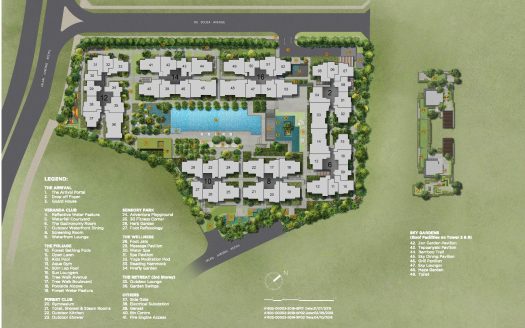
Principal Garden – Site Plan
Principal Garden – Floor Plan