

Trilive – Project Description
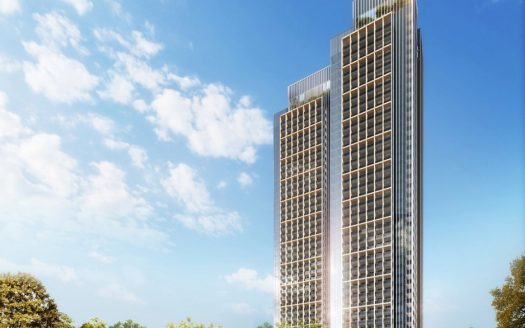
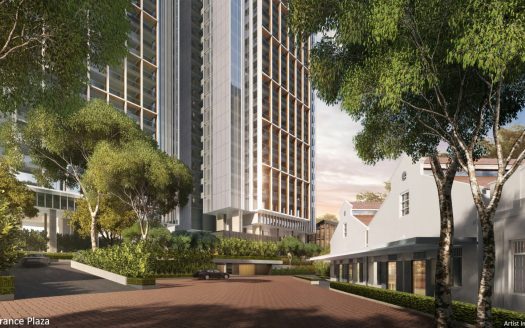
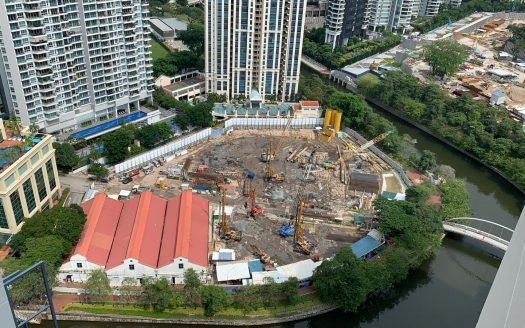
The Trilive is a modernized and attractive freehold development by Roxy-Pacific Holdings Limited, one of Singapore’s most reliable developers. It is positioned at the111 Tampines Road which is in the middle of the North-East region – Kovan. The recent plot of land used to hold the Trilive was previously known as Yi Mei Garden. It will consist three deluxe residential blocks housing around 222 units along with 2 commercial shops.
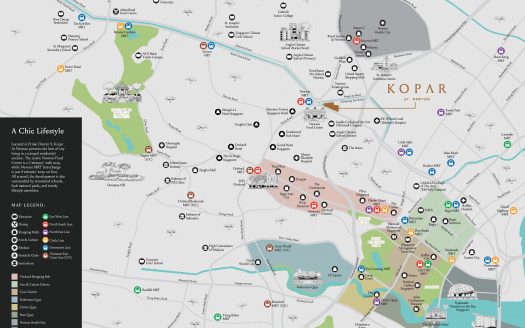
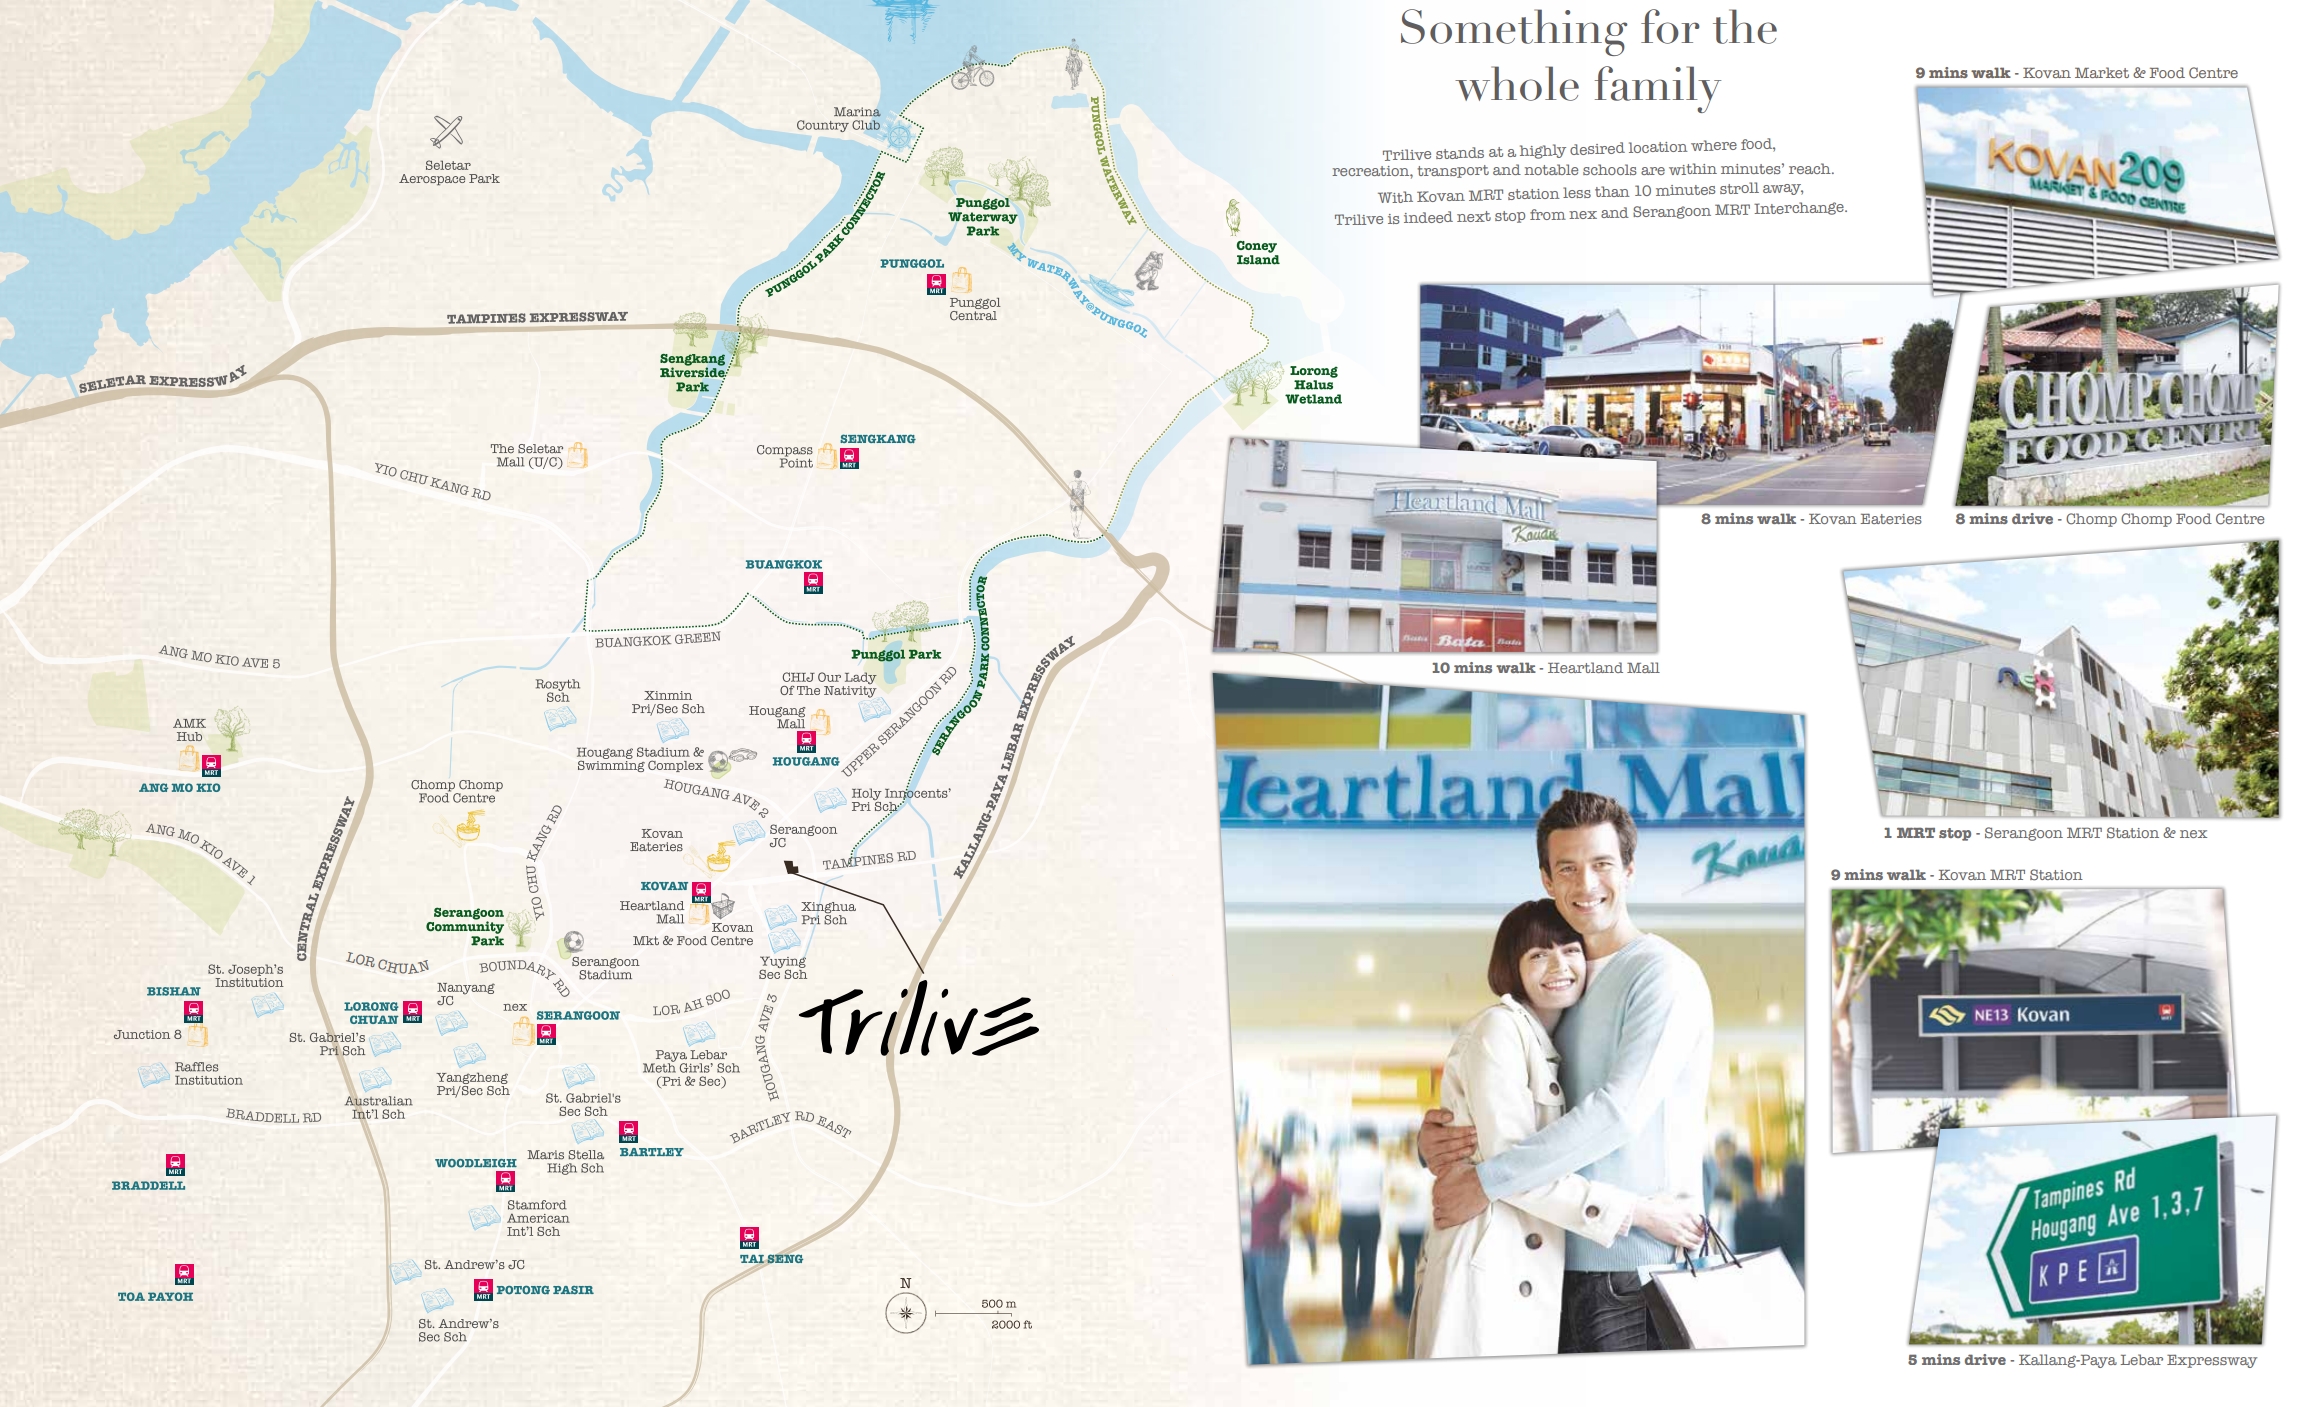
The Trilive is positioned at a highly preferred location where recreation, transport, dining and notable schools are just a stone’s throw away. With Kovan bus interchange and Kovan MRT station just a 10 minutes’ stroll away, roving has never been any better. Thoroughfares such as the CTE, the KPE and the TPE are nearby to Trilive. Travelling to other locations of Singapore would be a breeze. It is also minutes’ drive away from prime areas like Marina Bay Sands, the Esplanade and the Central Business District.
Trilive’s inhabitants can head down to nearby malls such Heartland Mall and NEX shopping centre for a widespread range of facilities extending from eating establishments to supermarkets and more. If these isn’t enough, popular food centres like Kovan Eateries and Serangoon’s Chomp Chomp Food Centre are just a 5 minutes’ walk and 8 minutes’ drive away respectively. Trilive is also close by prominent schools such as Serangoon Junior College, Holy Innocents’ Pirmary School, Rosyth School, Australian International School, and Maris Stella High School. As for working persons, the Trilive is within close vicinity to industrial estate like the LorongHalus Industrial Park, Defu Industrial Estate, the PayaLebar Airbase and Seletar Aerospace Park.
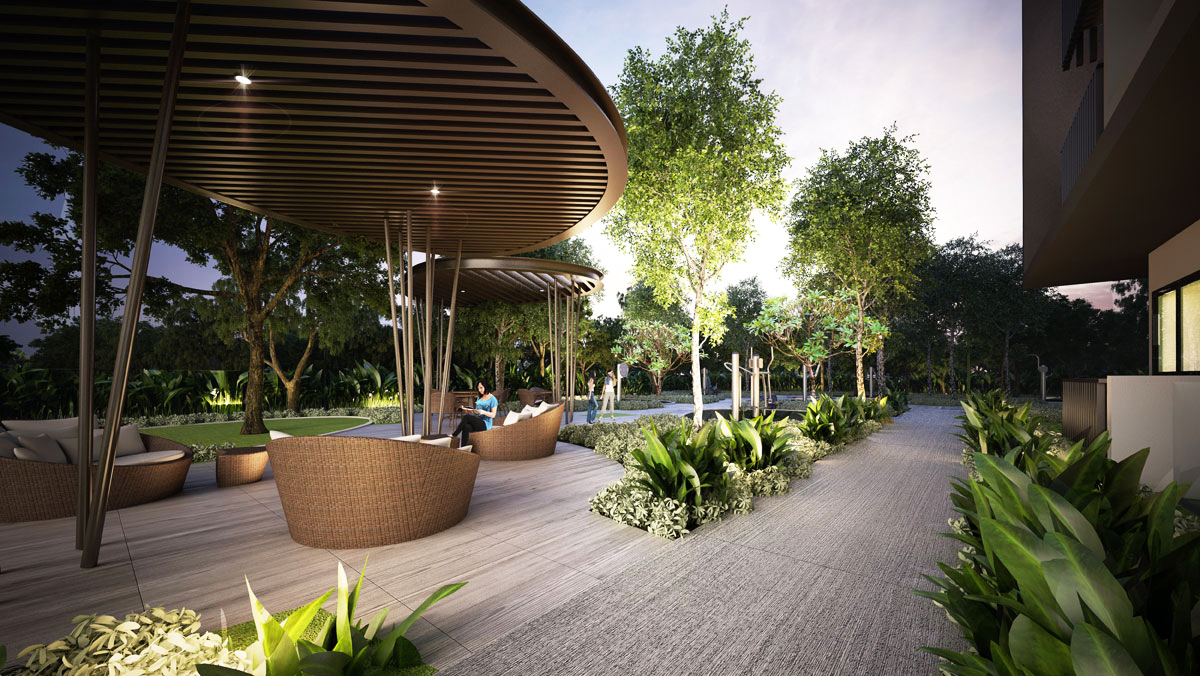
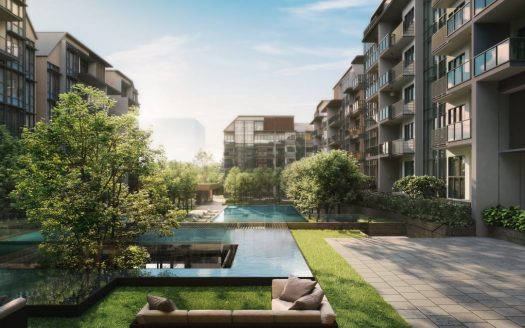
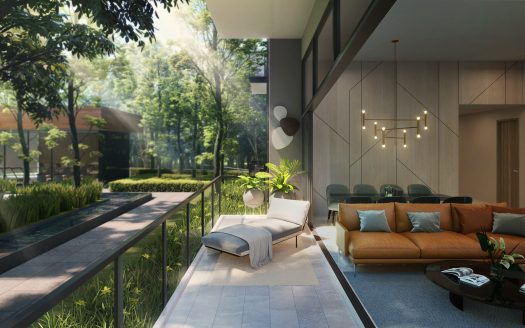
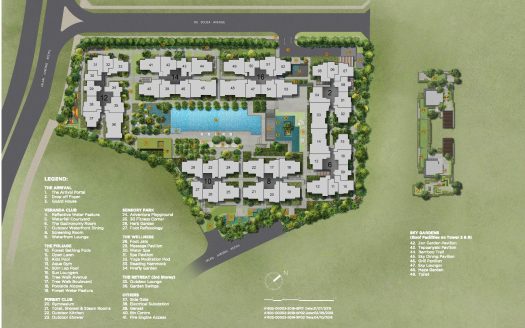
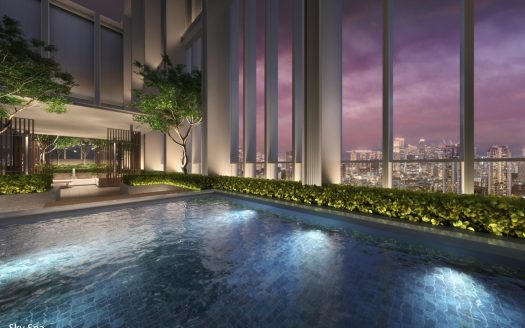
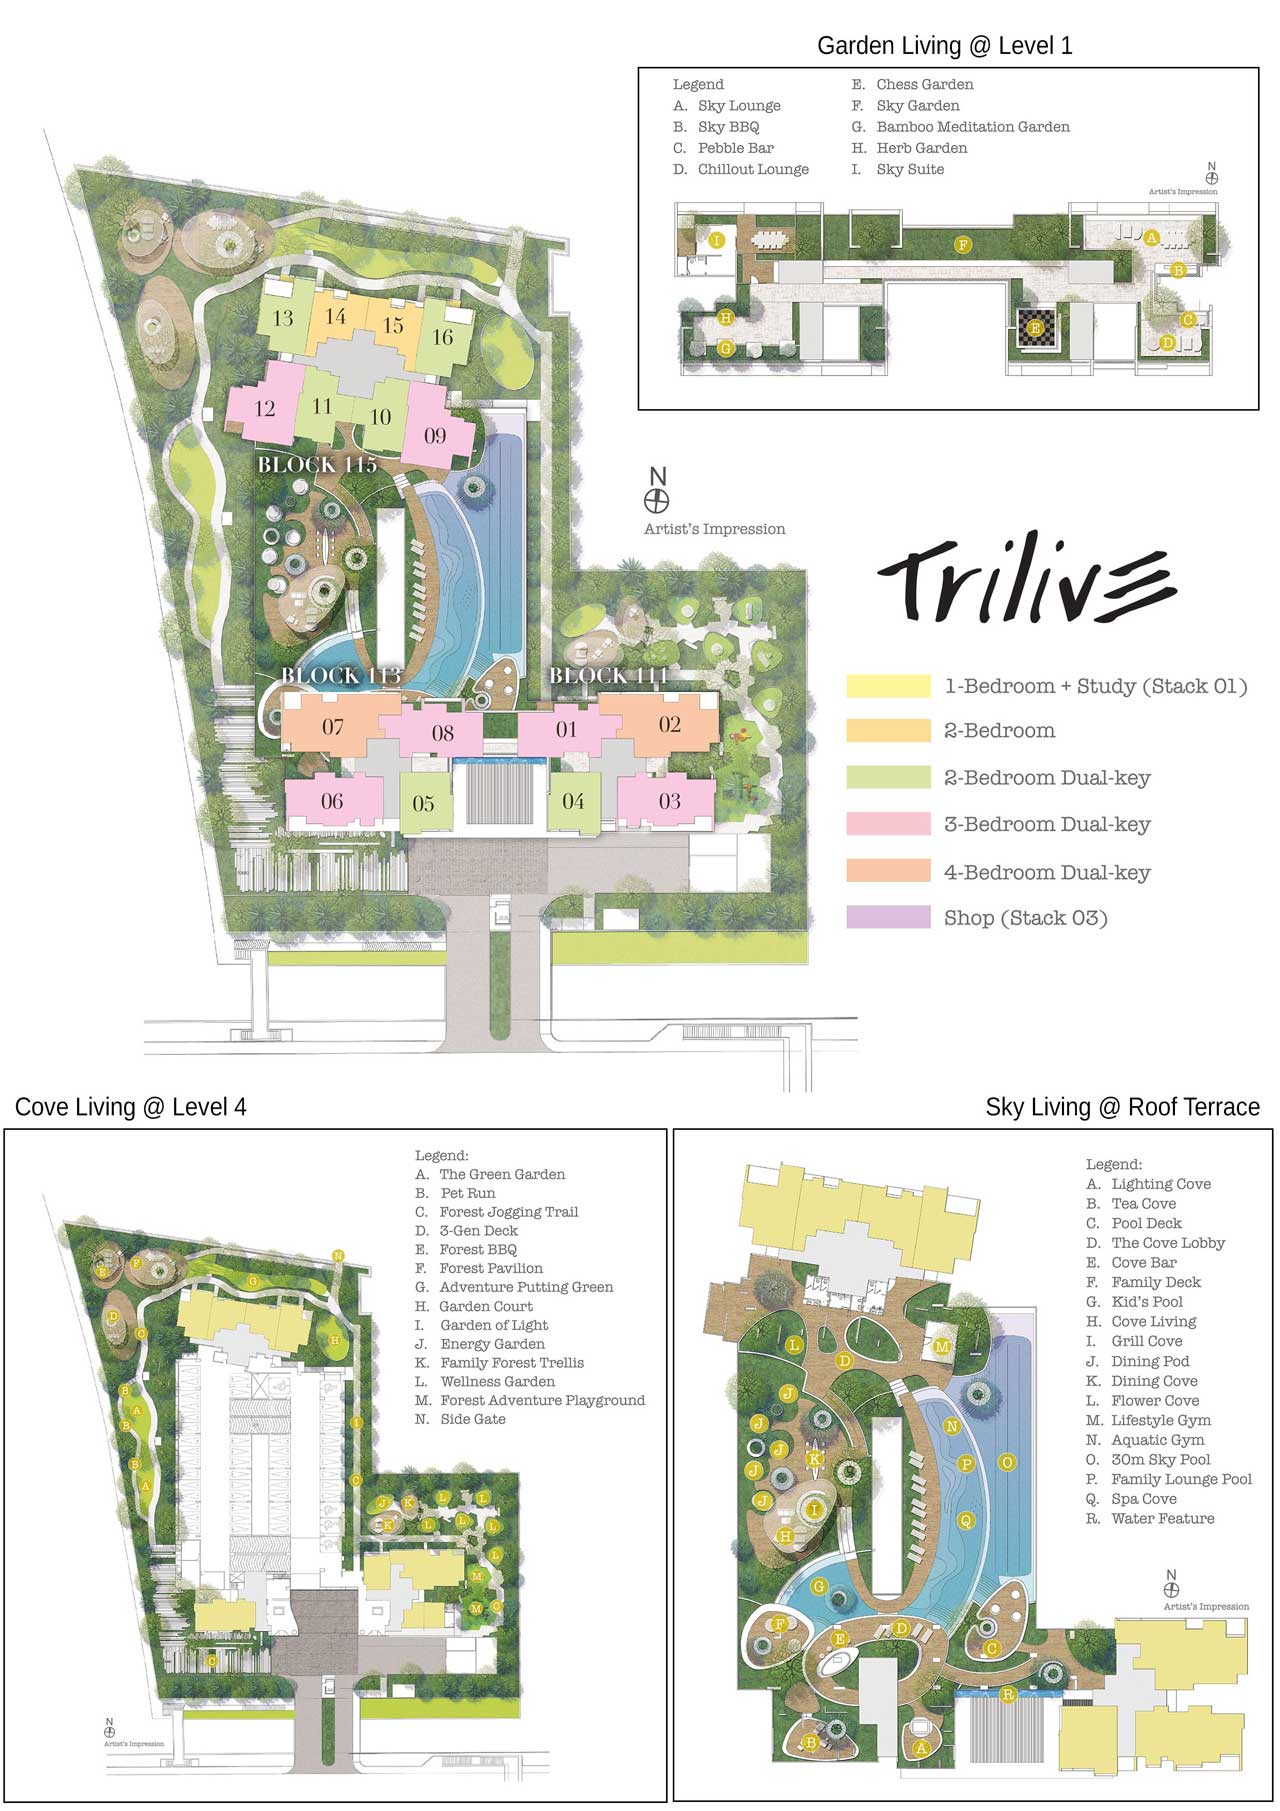
Indulging in a serene and tranquil lifestyle would not be a trouble for dwellers living in Trilive as the new launch condo provides an array of unique facilities which includes function rooms, clubhouse, a 30m sky pool, an indoor gym and sun deck, an aquatic gym and even a Bamboo meditation garden. Even the kids’ play area floors are shock-proof and are provided with artificial grass and rubber mats so that they do not get hurt. Not to forget the Sky Suite which is clustered within the Sky Terrace, is constructed like a chalet style communal residence that consists of dining facilities and a private Jacuzzi ideal for a staycation for your guests and hosting of parties. The Trilive is indeed a residential area seamlessly made to cater for all generations of family to relax and enjoy.
The inconspicuous development is actually a masterpiece in the making that will last for generations. Trilive provides breath-taking convenience, skyline and easy accessibility to all sorts of facilities and amenities that is definitely made for the true urbanites.
Trilive – Project Details
| Project Name : | Lake Grande |
| Developer Info: | MCL Land (Vantage) Pte Ltd |
| Tenure : | 99 Years |
| District : | District 22 |
| Nearest MRT : | Lakeside MRT Station |
| Expected TOP : | March 2020 |
| Land Size : | 191,600 sqft |
| Total Units : | 710 Residential Units |
| Unit Type: | Unit Size(sqft) |
| 1 Bedroom + Study (4 Units) | 463 sqft |
| 2 Bedroom (36 Units) | 549 – 570 sqft |
| 2 Bedroom Dual Key (88 Units) | 614 – 689 sqft |
| 3 Bedroom Dual Key (71 Units) | 883 – 915 sqft |
| 4 Bedroom Dual Key (23 Units) | 1,163 – 1,195 sqft |
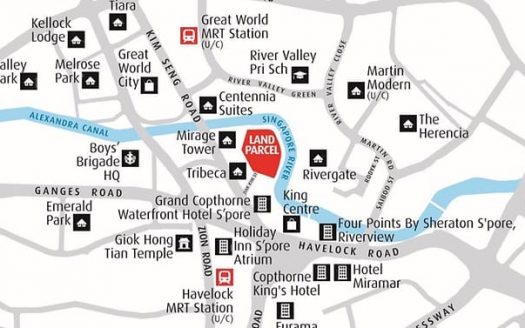
Trilive – Location
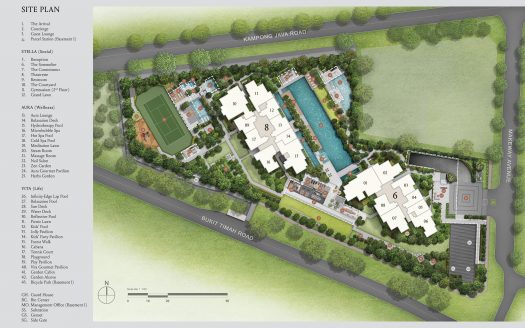
Trilive – Site Plan
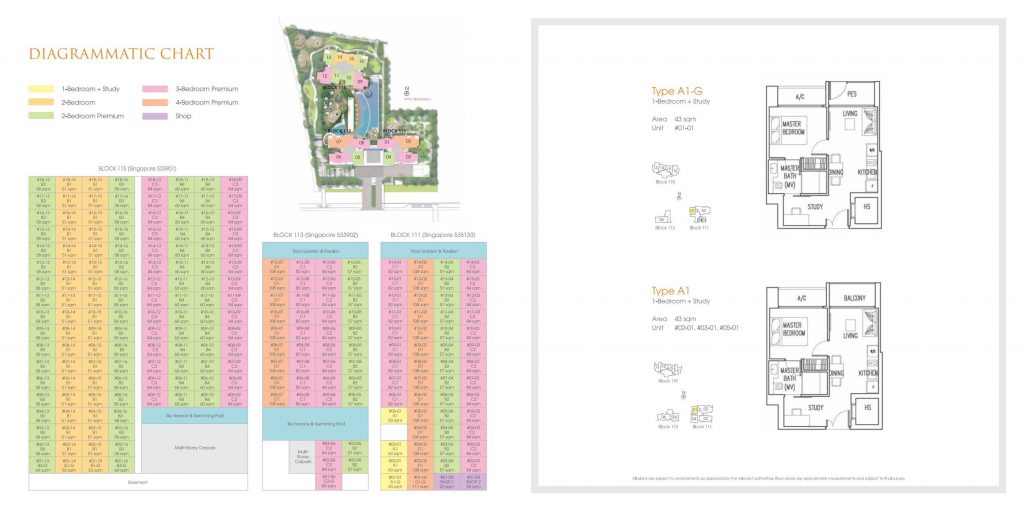
Trilive – Floor Plan